BRONKS building
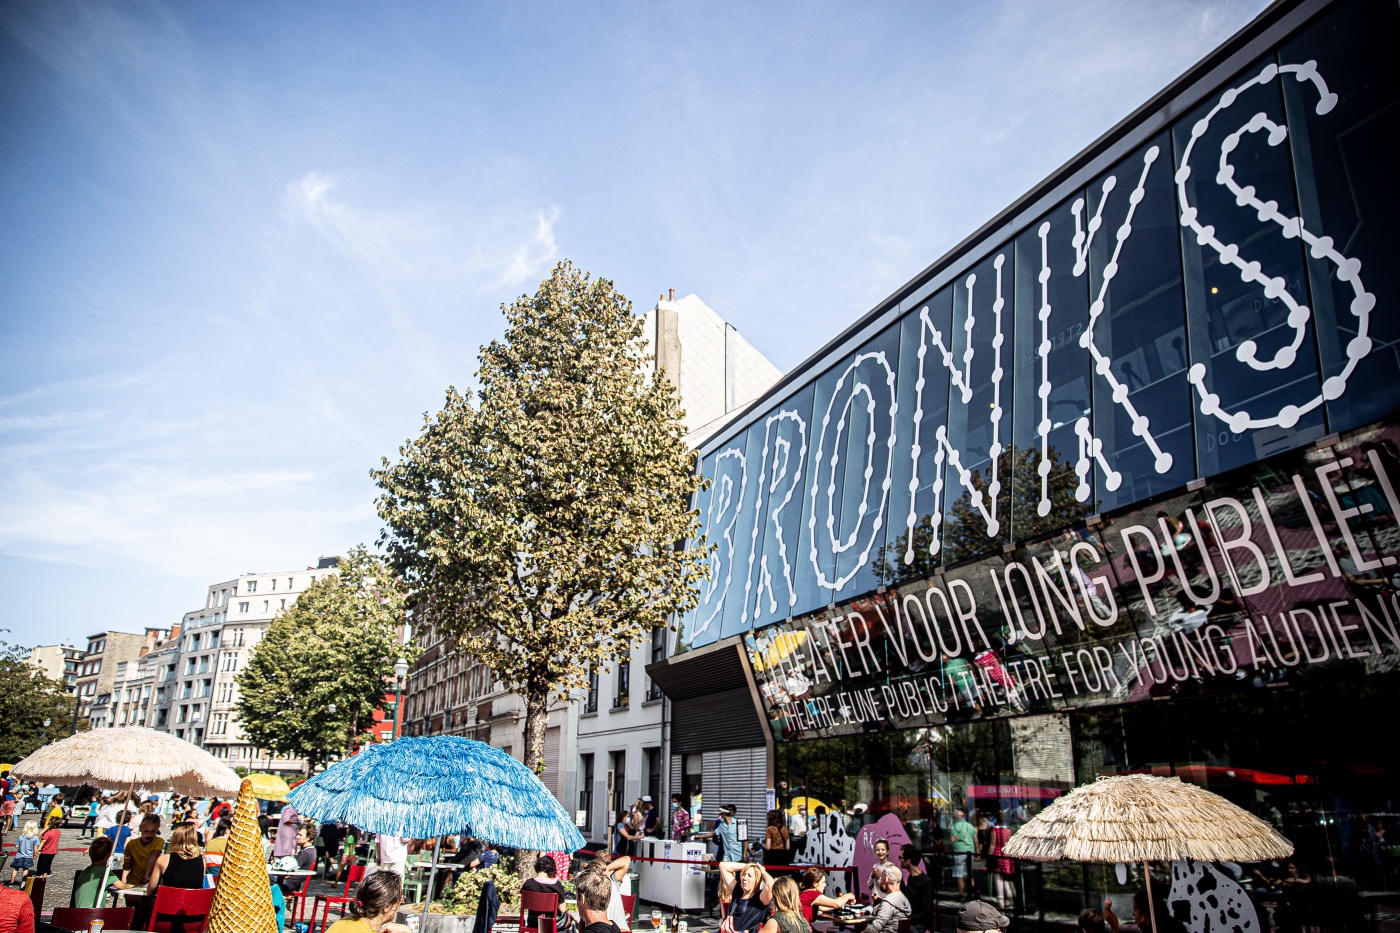
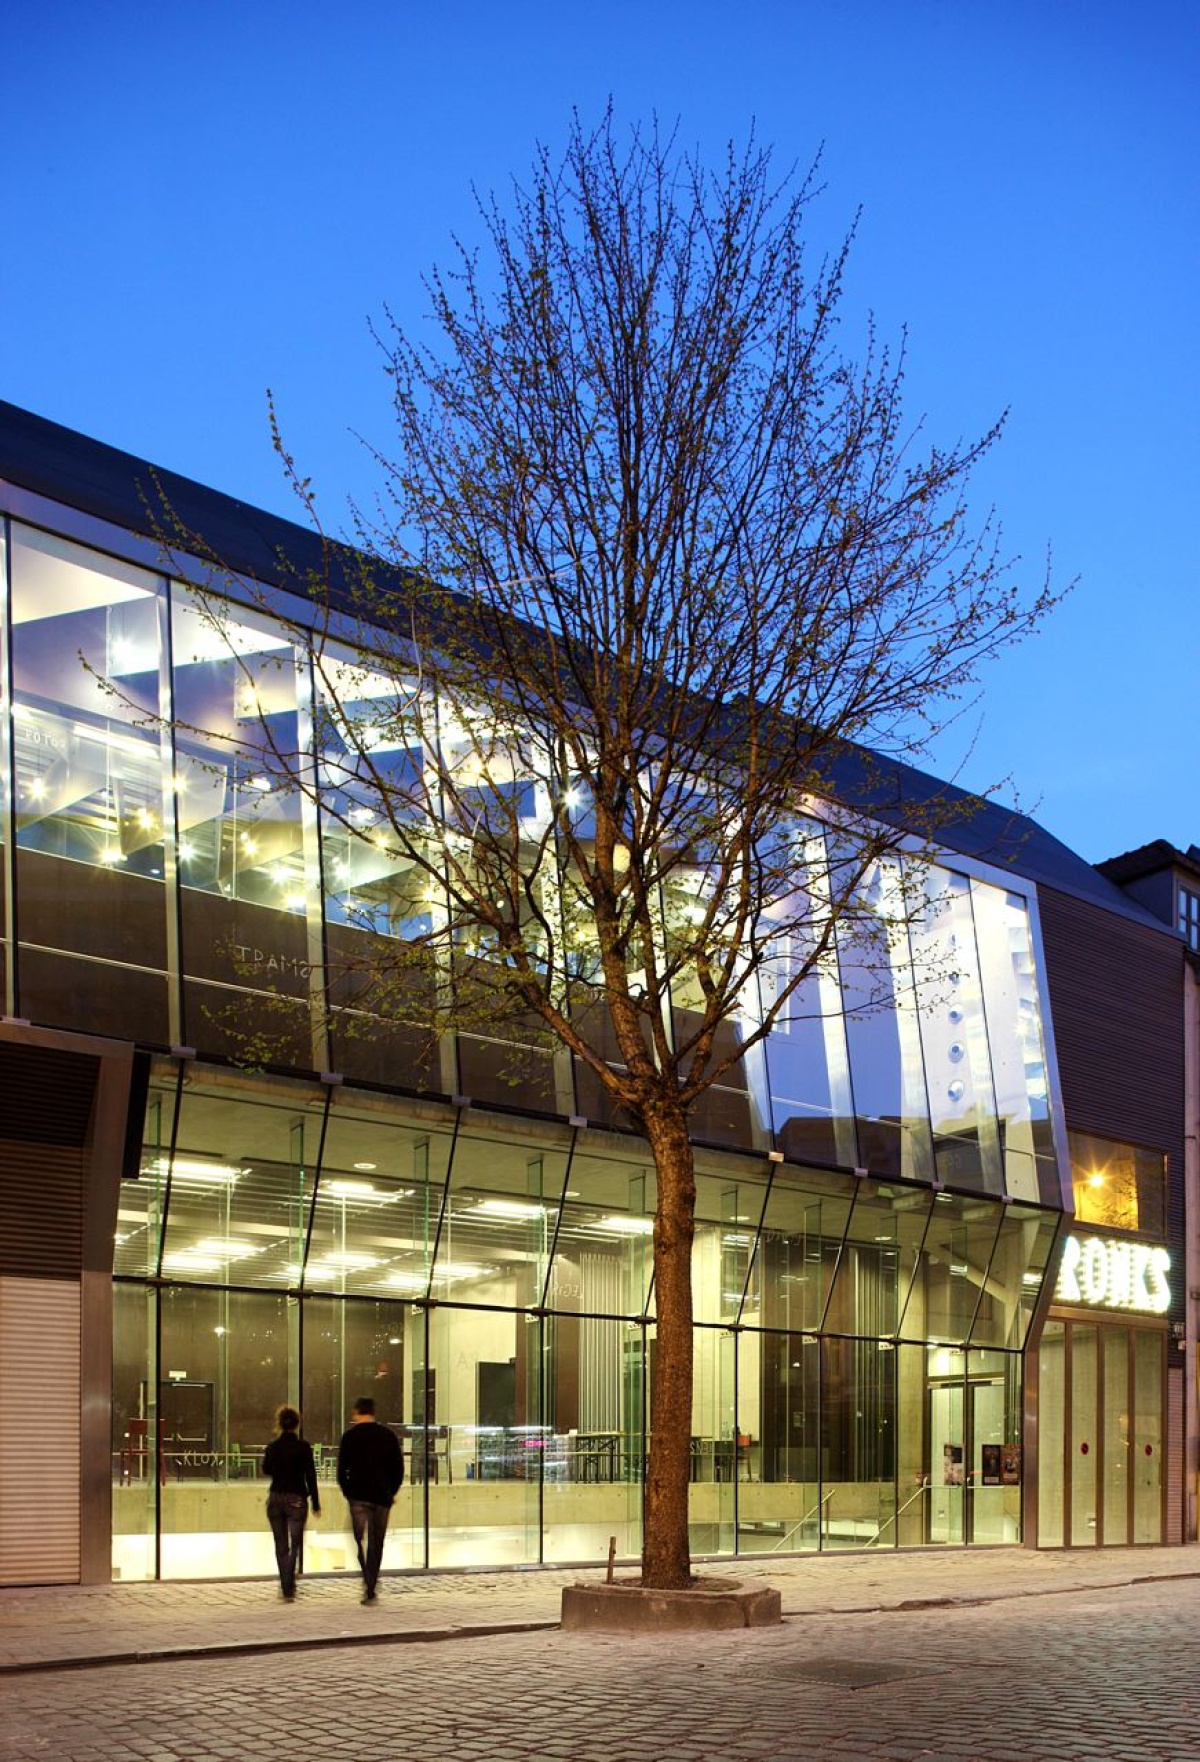
Since 2009, BRONKS has resided in a peculiar glass-fronted building by Martine De Maeseneer, on the rue du Marché aux Porcs in Brussels.
After a lengthy search for the right location, sufficient investment funds and political courage, BRONKS managed to find a home on this vacant lot at the heart of the Brussels Dansaert neighbourhood, thanks to the Flemish Community Commission. The symbolic first stone was laid on 9 March 2006.
The distinctive glass front, slightly hidden behind a singular tree, nestled perfectly into this open space between its long-established neighbours on Marché aux Porcs. The glass both invites and reflects its surroundings. Throughout the building, concrete and coated plywood create a robust base and a rugged finish. The raw materials challenge young guests and adult visitors to play, experiment and create their own interpretations.
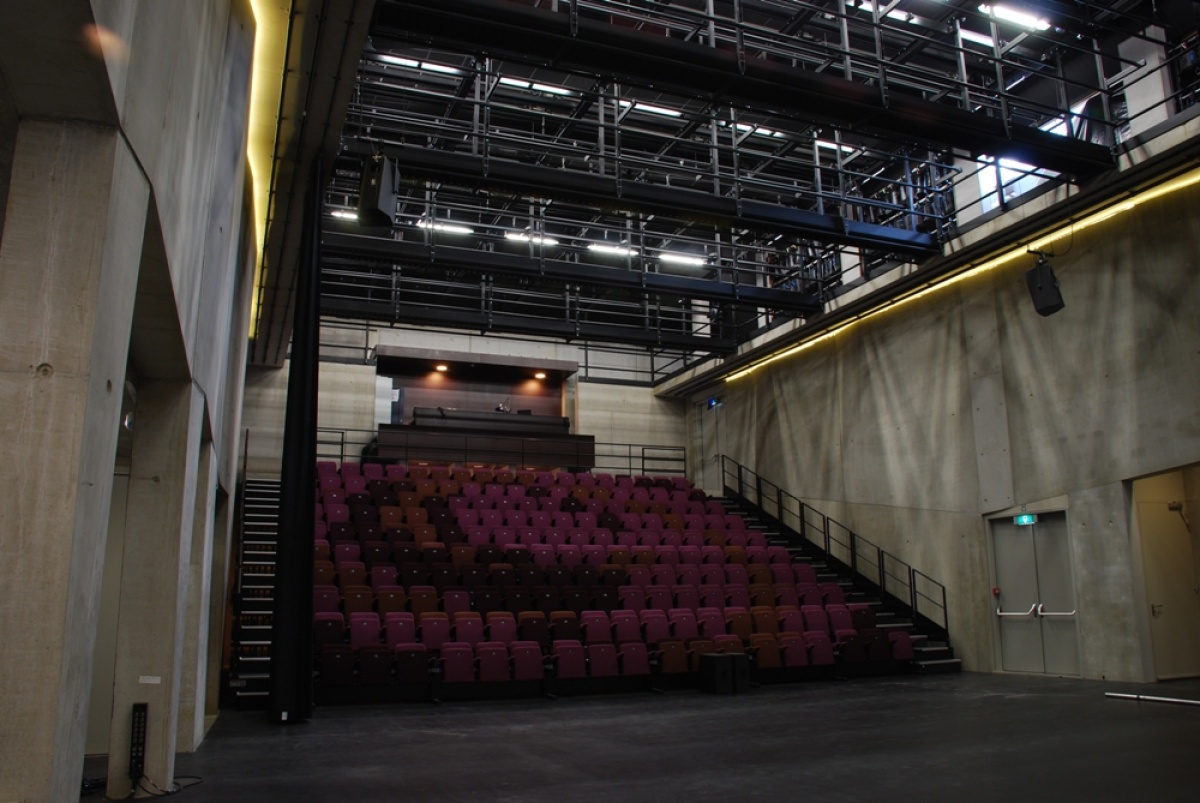
The building’s reception is anchored deep down into the Marché aux Porcs, while the café juts out above the square. In between the two, the theatre with its flat stage – a box within a box – and the rehearsal spaces form the heart of BRONKS. Although the design is sleek, it contains plenty of playful elements: rotating mirrored walls, a spectacular roof structure, a surprising amount of daylight, and multifunctional spaces that communicate with each other and with the outside world.
The design by architecture firm MDMA was a finalist for the prestigious Mies van der Rohe Prize in 2011. A year later, it was nominated for the World Architecture Festival Award Singapore in the ‘Culture’ category.
Explore the building with a guided tour or make use of it yourself by renting one of our spaces.